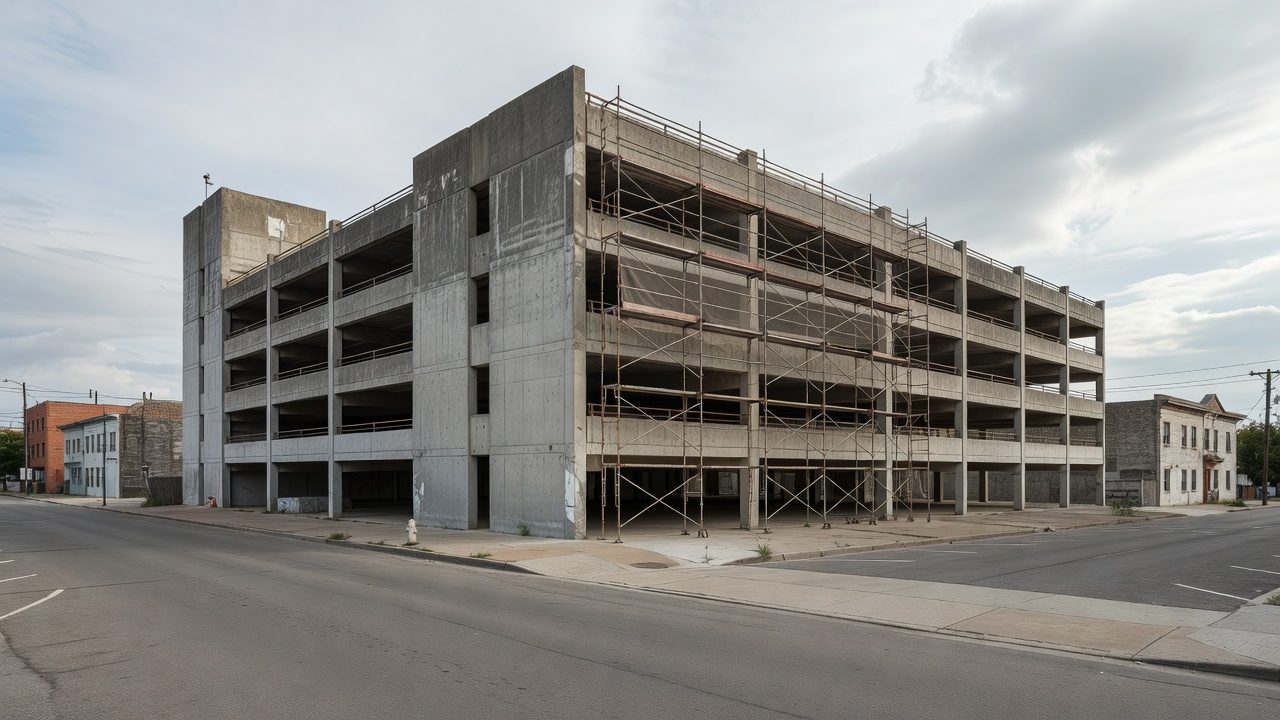
Retrofitting an existing garage for robotic valet is possible — it has been done, and the Brickell House project in Miami reached a working system using existing lifts with only limited modification. But the feasibility question is decided far earlier and far more mechanically than most operators expect, and it is decided mostly by the floor.
The slab decides it
Automated guided vehicles depend on the surface they navigate. Sensor accuracy, alignment, and path tracking all assume a uniform plane, and the industry expresses that requirement through ASTM E1155 FF and FL numbers.
FF measures local smoothness — the small-scale bumps and dips a robot’s sensors and wheels encounter continuously. FL measures overall levelness, the slope across a long distance.
Narrow-aisle and AGV facilities typically call for FF 35–50 and FL 25–35. Robot-guided AGV and automated storage systems push toward super-flat specifications at FF 100+ and FL 60+.
Now consider what an existing parking deck actually is. Parking slabs are deliberately sloped for drainage. That slope is not a defect; it is a design requirement, and it is the reason water leaves the structure instead of standing on it. It also means a typical parking deck’s FL number is nowhere near what an AGV system wants, by intent.
That single conflict is the most common reason a retrofit fails feasibility. Correcting it means either a self-levelling overlay — which adds dead load to a structure that may not have capacity for it, and which has to be reconciled with drainage — or accepting a system engineered to tolerate the existing profile, if the vendor offers one.
The structural review
For elevated decks the slab is part of the structural system, and any assessment belongs to a licensed structural engineer. Two loads have to be evaluated, and they are different from the load the garage was designed for.
Point loading changes character. A parked car distributes weight across four tyre contact patches at rest. An AGV carrying a vehicle concentrates the combined mass of robot and car onto its own wheel positions and moves that concentration along a repeated path. Fatigue on a defined robot route is a different analysis from distributed live load.
Overlay dead load is permanent. Any levelling topping added to meet FF/FL is added everywhere, forever, on every affected level.
What else gets reviewed
A retrofit assessment covers a defined list, and any one item can end the project:
- Floor conditions — the FF/FL question above, plus surface soundness and existing repairs.
- Columns and the structural grid. Column spacing in an existing garage was set by parking bay geometry, not by robot aisles and storage racking. A grid that does not divide cleanly into the system’s module wastes a large share of the theoretical capacity gain, which is usually the entire financial case.
- Aisle dimensions, which constrain robot turning and passing.
- Ramps. Automated systems generally replace ramps with lifts. Removing ramps recovers substantial floor area — often the single largest source of added capacity — but cutting new lift shafts through existing decks is major structural work. Brickell House is instructive precisely because it avoided most of that by using lifts that were already there.
- Charging and electrical supply. A fleet of AGVs needs charging positions and a service capacity the garage was never designed to provide.
- Fire requirements. A garage with no human occupancy in the storage area is a different fire-protection case, and sprinkler design, detection, ventilation, and access for firefighting all have to be re-evaluated rather than inherited.
- Robot routes, which have to be laid out against all of the above simultaneously.
How to sequence the investigation
The expensive mistake is commissioning a full feasibility study before checking the two items that kill most projects.
First, measure the existing FF/FL. This is a survey, not a study, and it is inexpensive relative to what follows. If the numbers are far outside what the candidate systems tolerate, the conversation is about the cost of a structural overlay and whether the structure can carry it — before anything else is designed.
Second, overlay the column grid against the system module. A scaled drawing exercise establishes whether the capacity gain is large enough to fund the project. If the grid fights the module, no amount of equipment selection recovers it.
Only when both pass is a structural engineer’s load assessment and a full vendor feasibility study worth commissioning.
The realistic conclusion
Robotic valet retrofits work best in structures that were not conventional parking decks — warehouse floors, poured-flat industrial slabs, buildings with existing vertical transportation — or in garages where a lift core and a favourable column grid already exist.
For a conventional sloped-deck garage with a bay-driven column grid, the honest answer is usually that the retrofit costs more than the capacity it recovers. Establishing that in a week of survey work is a much better outcome than establishing it in month six of a design process.